You are viewing all VT listings NH Condos between $0 and $30000000 dollars.
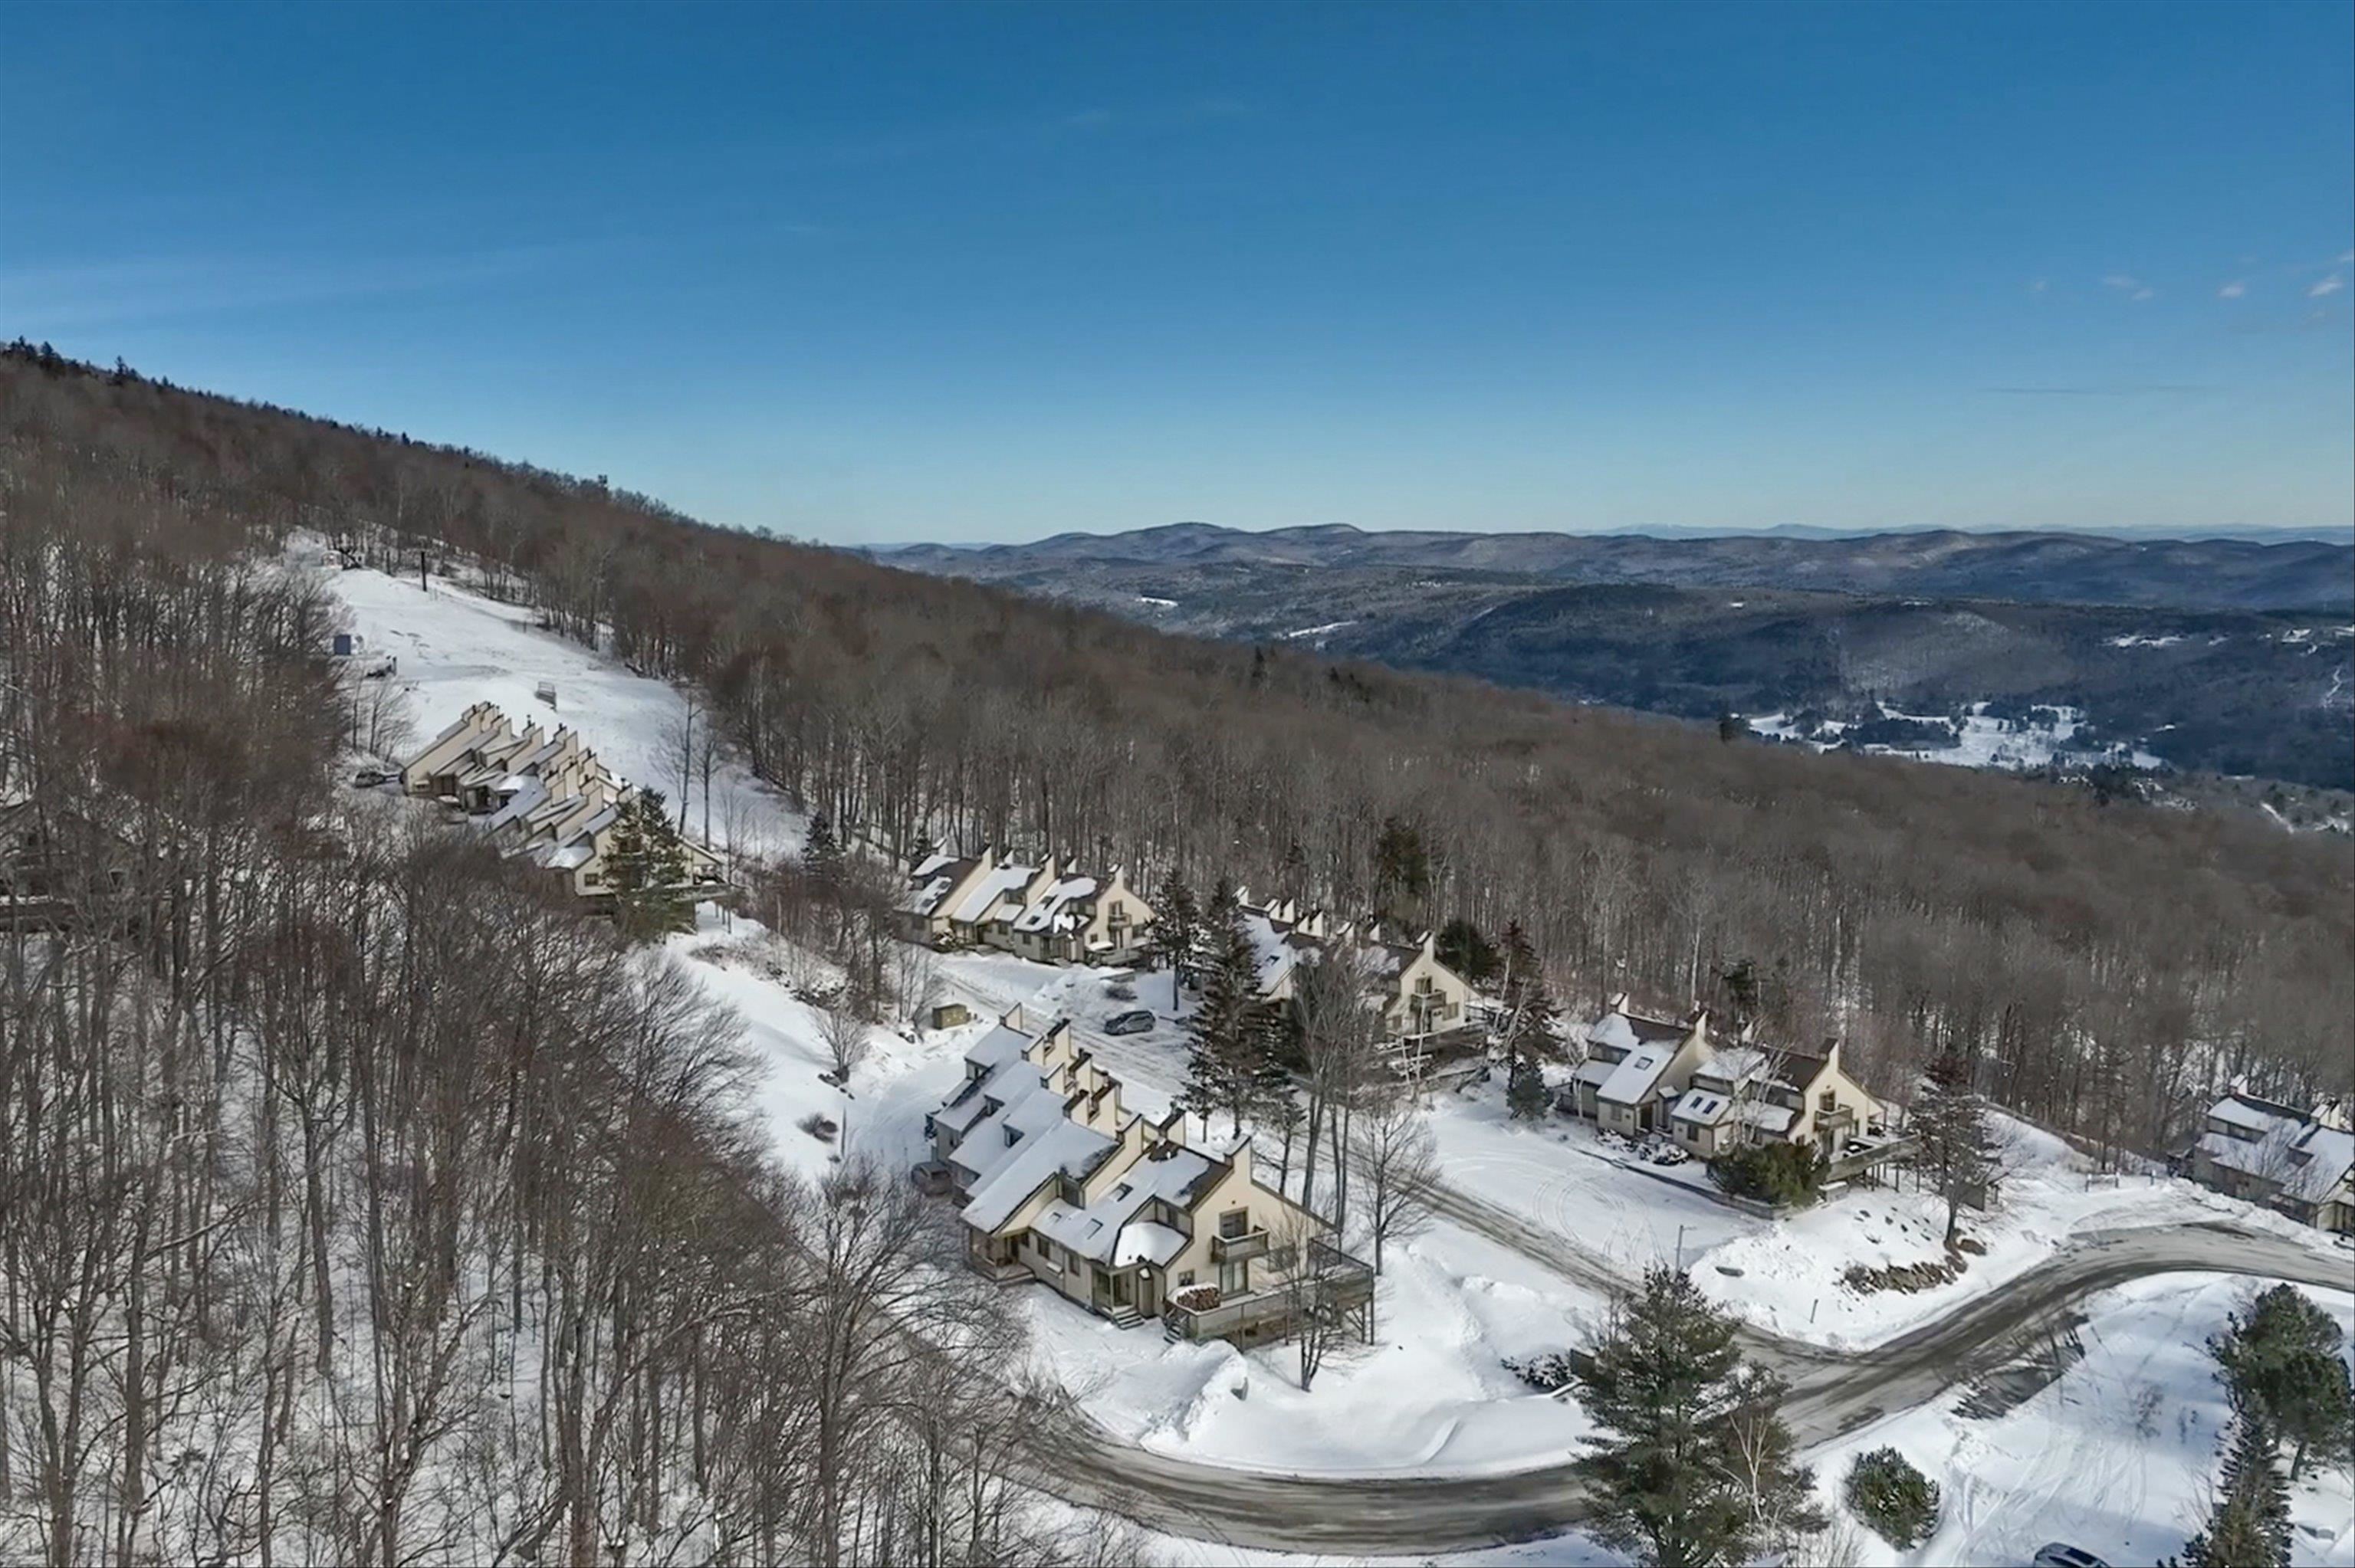
$1,100,000 $597 per sq.ft. Ludlow VT Condo »
4 Beds | 3 Baths | Total Sq. Ft. 1842Monday Apr 6, 2026
Description: This four bedroom townhouse might be a skier's trifecta: located in a slopeside village, offering spectacular panoramic views, and being a sunny end unit with southeastern exposure. The custom ski room, featuring built-in benches, cubbies and a wine cooler provides the ideal space to change out of ski clothes, grab a bottle of wine and head to the hot tub to relax your muscles and take in the views. Recent renovations and upgrades include wood kitchen cabinetry, stainless steel appliances, and quartz countertops. Bathroom upgrades include tiled showers, a Jacuzzi bathtub, vanities with double sinks, light fixtures and mirrors. Other upgrades and amenities include wood paneled ceilings. a new boiler and a wood burning fireplace. The Okemo Trailside community includes a new heated summer swimming pool and two tennis courts. See MLS Property & Listing Details & 46 images. Includes a Virtual Tour
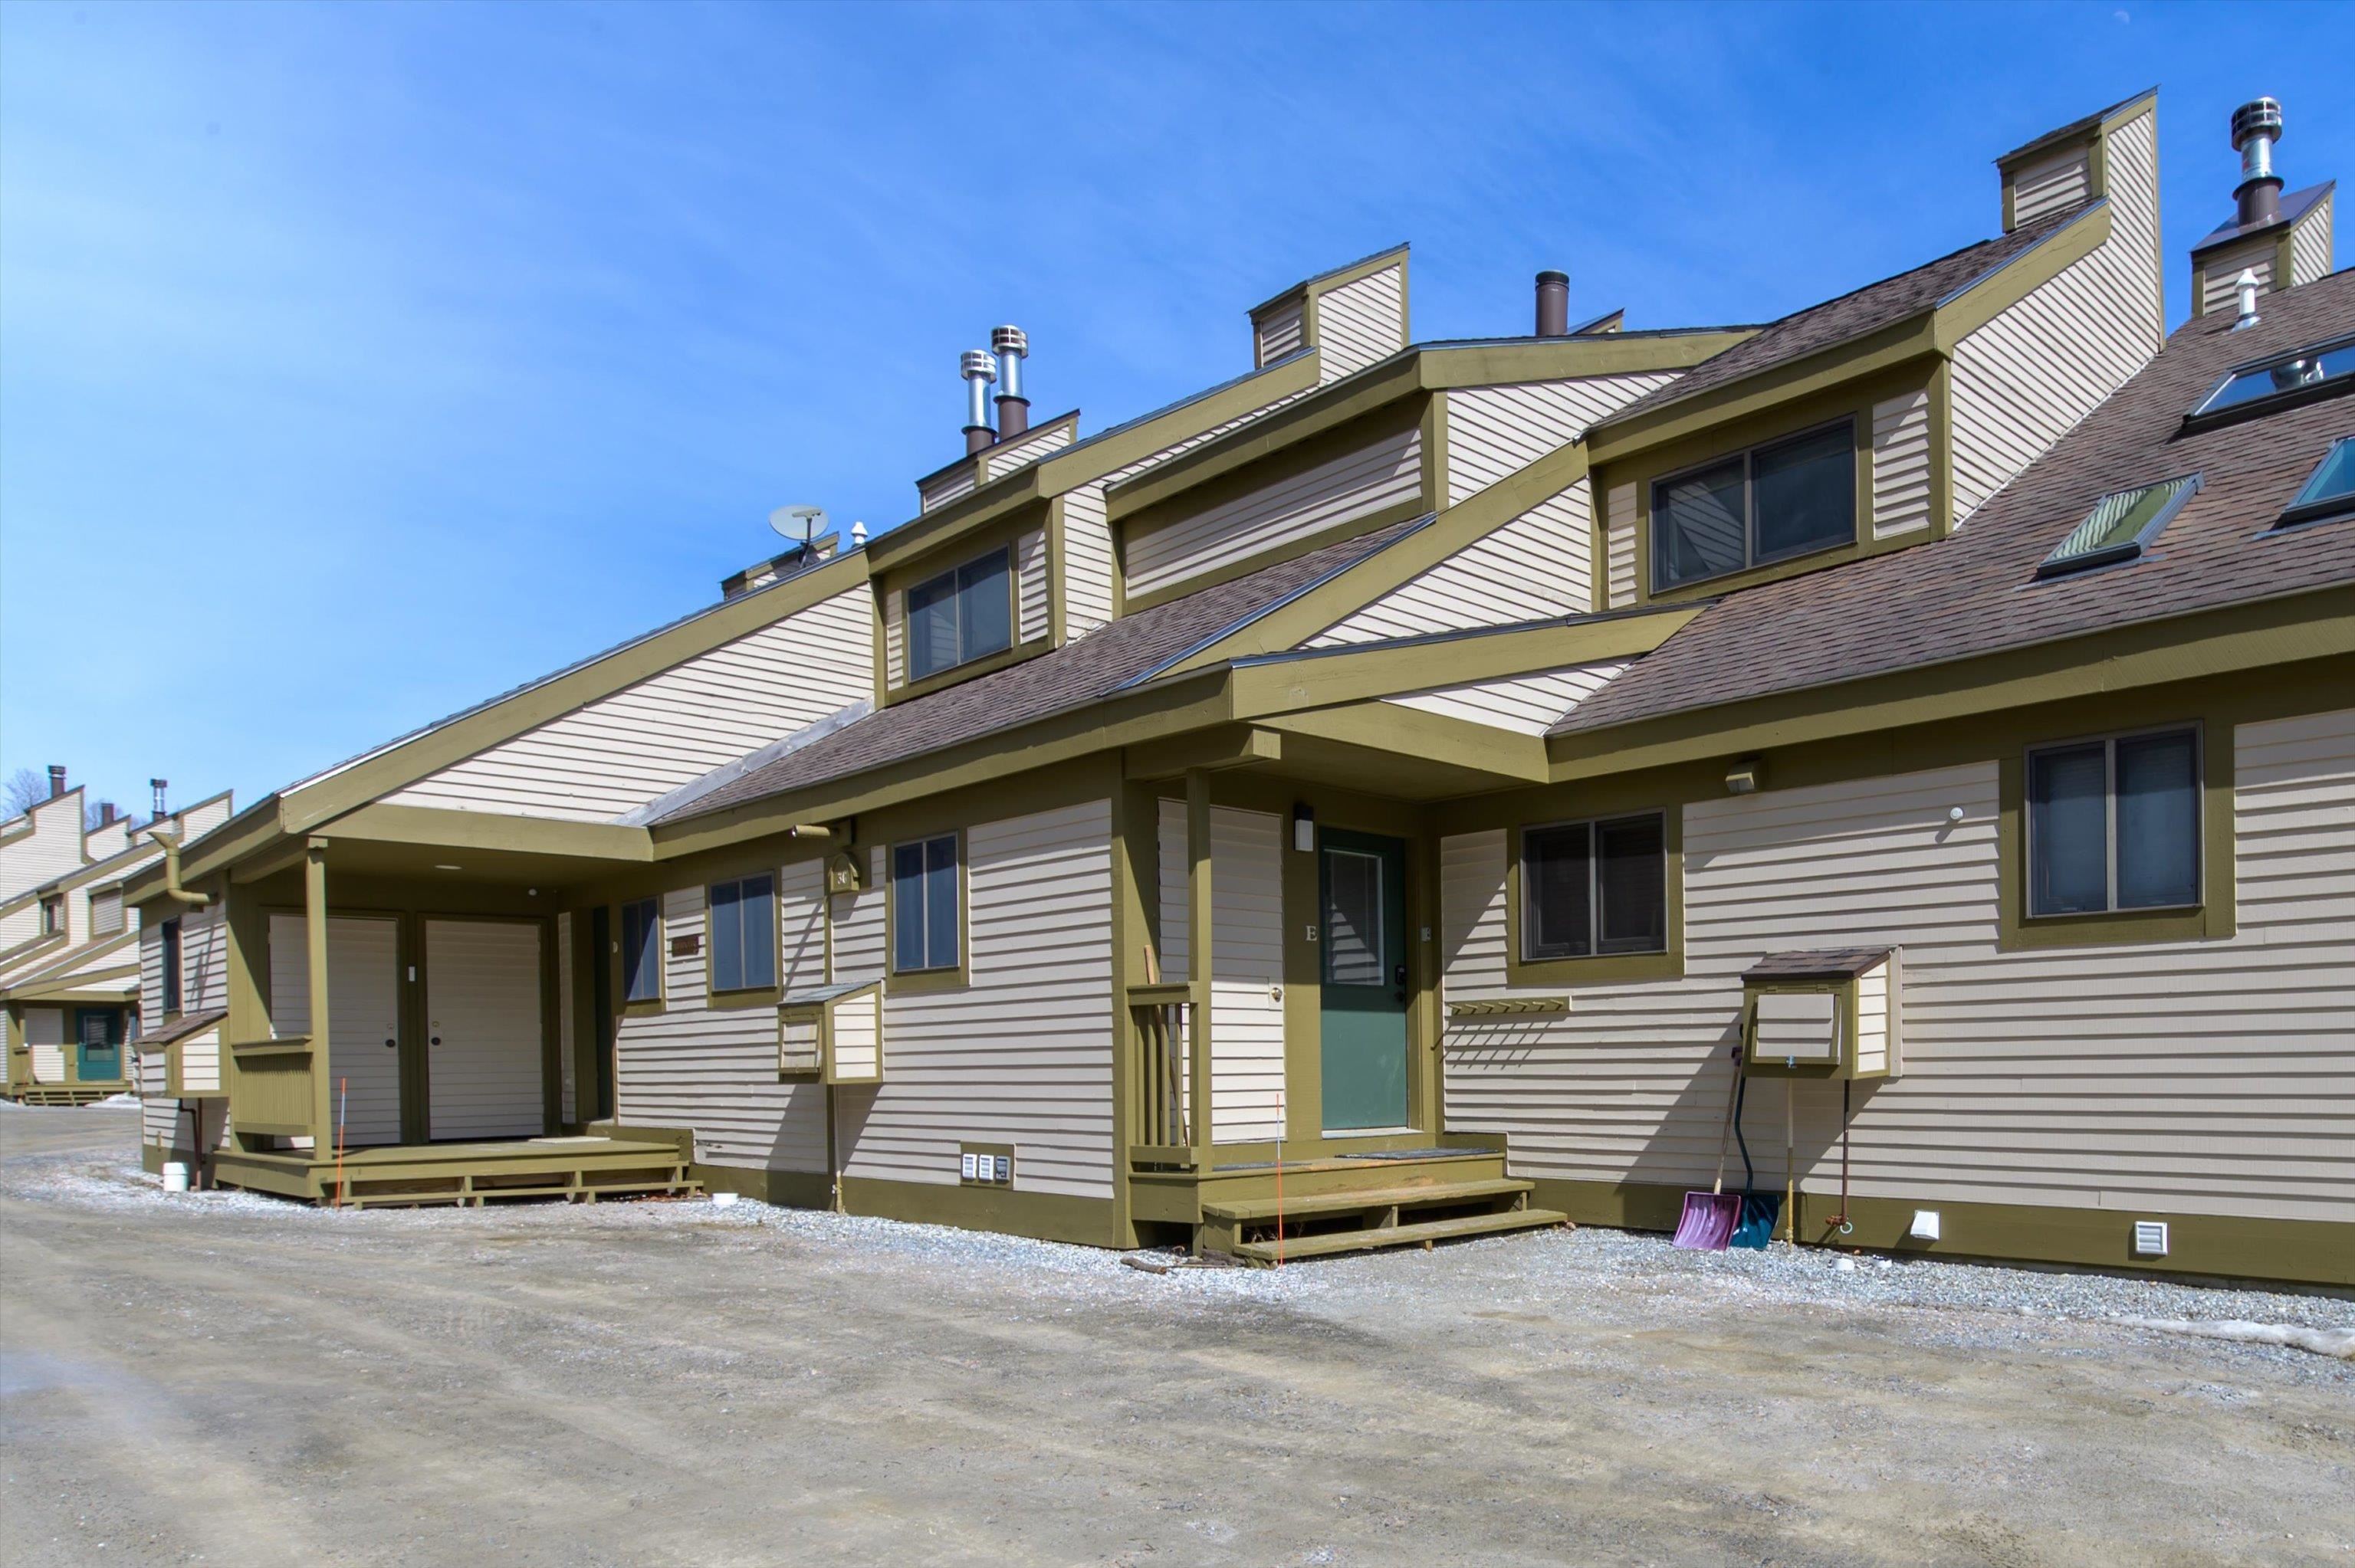
$1,200,000 $668 per sq.ft. Ludlow VT Condo »
3 Beds | 4 Baths | Total Sq. Ft. 1796Thursday Apr 2, 2026
Description: Direct slopeside 3-bedroom plus family room townhome with numerous updates. Wonderful mountain location abuts Okemo State Forest and offers outstanding views. Expanded mudroom with built-ins leads out to private exterior ski closet and ski slopes. Kitchen updates include stainless steel appliances, tile floor and backsplash, and wood cabinetry. Open living room/dining room design with cathedral ceiling is centered by a woodburning fireplace and accesses a covered deck with substantial easterly views overlooking the village of Ludlow, the Black River Valley, and the mountains of New Hampshire. Primary suite includes updated skylit three-quarter bath with wood cabinetry, quartz countertop, and tile floor and backsplash. Two additional bedrooms and a family room occupy the ground level and include a full bath and a three-quarter bath. The three-quarter bath was added to the original floor plan and includes updated laundry with full size washer and dryer. Additional features include wood accent paneling, updated windows and sliders, and specialty lighting. See MLS Property & Listing Details & 41 images.

$1,350,000 $632 per sq.ft. Ludlow VT Condo »
4 Beds | 3 Baths | Total Sq. Ft. 2871Tuesday Jun 23, 2026
Description: Ledgewood on Okemo. Enjoy a ski on ski off community at Okemo Mountain Resort. This modern, multi-level condo balances contemporary convenience with cozy charm. Ideal for entertaining or a serene ski retreat, the layout features a bright, open-concept main level and an attached one-car garage. The main level boasts light hardwood flooring, a dramatic stone fireplace, and massive windows that flood the room with natural light. The gourmet kitchen features stainless steel appliances, a gas range, white cabinetry, and a breakfast bar. The spacious, adjacent dining area comfortably accommodates large gatherings. The upper level hosts a sunlit bedroom with custom bunk setups, built-in storage, classic window shutters, and a full bathroom. The lower level features additional carpeted bedrooms with built-in closets, along with well-appointed bathrooms offering contemporary vanities, crisp tile work, and modern fixtures. A dedicated laundry closet with a washer and dryer completes this turnkey property. This condo provides easy access to skiing from the Ledgwood ski trail, which leads to the Okemo main base area. Visit the Okemo real estate community today. Taxes are based on the town assessment. See MLS Property & Listing Details & 52 images.

$1,450,000 $790 per sq.ft. Village of Ludlow in Town of Ludlow VT Condo »
3 Beds | 3 Baths | Total Sq. Ft. 1836Saturday Jul 4, 2026
Description: Welcome to South Face Village! True slopeside living at its best. This front-row, ski-in/ski-out 3-bedroom, 3-bath condo is literally on the slope. Walk out your front door, plop your skis or board down and head to the Sunshine lift. This gives you direct access to the South Face Express Quad. Inside this immaculate, turnkey unit is everything you'll want in your mountain château. Step in take off your boots hang up your coat and relax in the cozy living area in front of the gas fireplace while you take in the game or your favorite show. The kitchen is state-of-the-art, which any chef will appreciate. Stainless steel appliances, ample counter space, a working breakfast bar and beautiful cabinetry. You'll love the slopeside dining with two big windows to take in the outdoor action. The convenience of a first-floor bedroom and full bath will be great for guests or grandparents. Upstairs you'll find a second living space/family room. This is where the kids will take over. The bunkroom, washer/dryer, and 3/4 bath are right next to this fun space. The primary en-suite is just that--sweet! Overlooking the slopes you'll have a bird's-eye view of the day's conditions. The beautiful bathroom has a large walk-in shower with a seat, a double-sink vanity and more than ample closet space. This wonderful condominium shows quality through and through. The amenities are the crème de la crème, an outdoor heated pool and hot tub, an up-to-date workout facility and an incredible owners' lounge. This is the best and newest in slopeside communities, come take advantage of all South Face has to offer! You won't be disappointed. See MLS Property & Listing Details & 57 images. Includes a Virtual Tour

$1,650,000 $667 per sq.ft. Ludlow VT Condo »
4 Beds | 4 Baths | Total Sq. Ft. 2475Friday Jul 24, 2026
Description: SouthFace Village Blue Spruce #4 stands out as a truly hidden gem just waiting to be found. This nicely decorated 4-bedroom, 4-bath condominium has a unique blend of charm, natural beauty, modern amenities, and a warm, welcoming atmosphere that makes it more than just a place to live, it's a lifestyle. Blue Spruce #4 is a special ski-on/ski-off property with 2-level living, an open concept floor plan, natural light, bright decor, and a feeling of never wanting to leave, except when you walk out the door to hit the slopes! Après-ski is meant for swimming in the newly constructed pool, relaxing in the hot tub, or hitting the gym. Get ready to explore a destination that promises both tranquility and excitement in equal measure. SouthFace Village is a great place for families, (adults and kids too), to meet new lifelong friends. See MLS Property & Listing Details & 57 images.
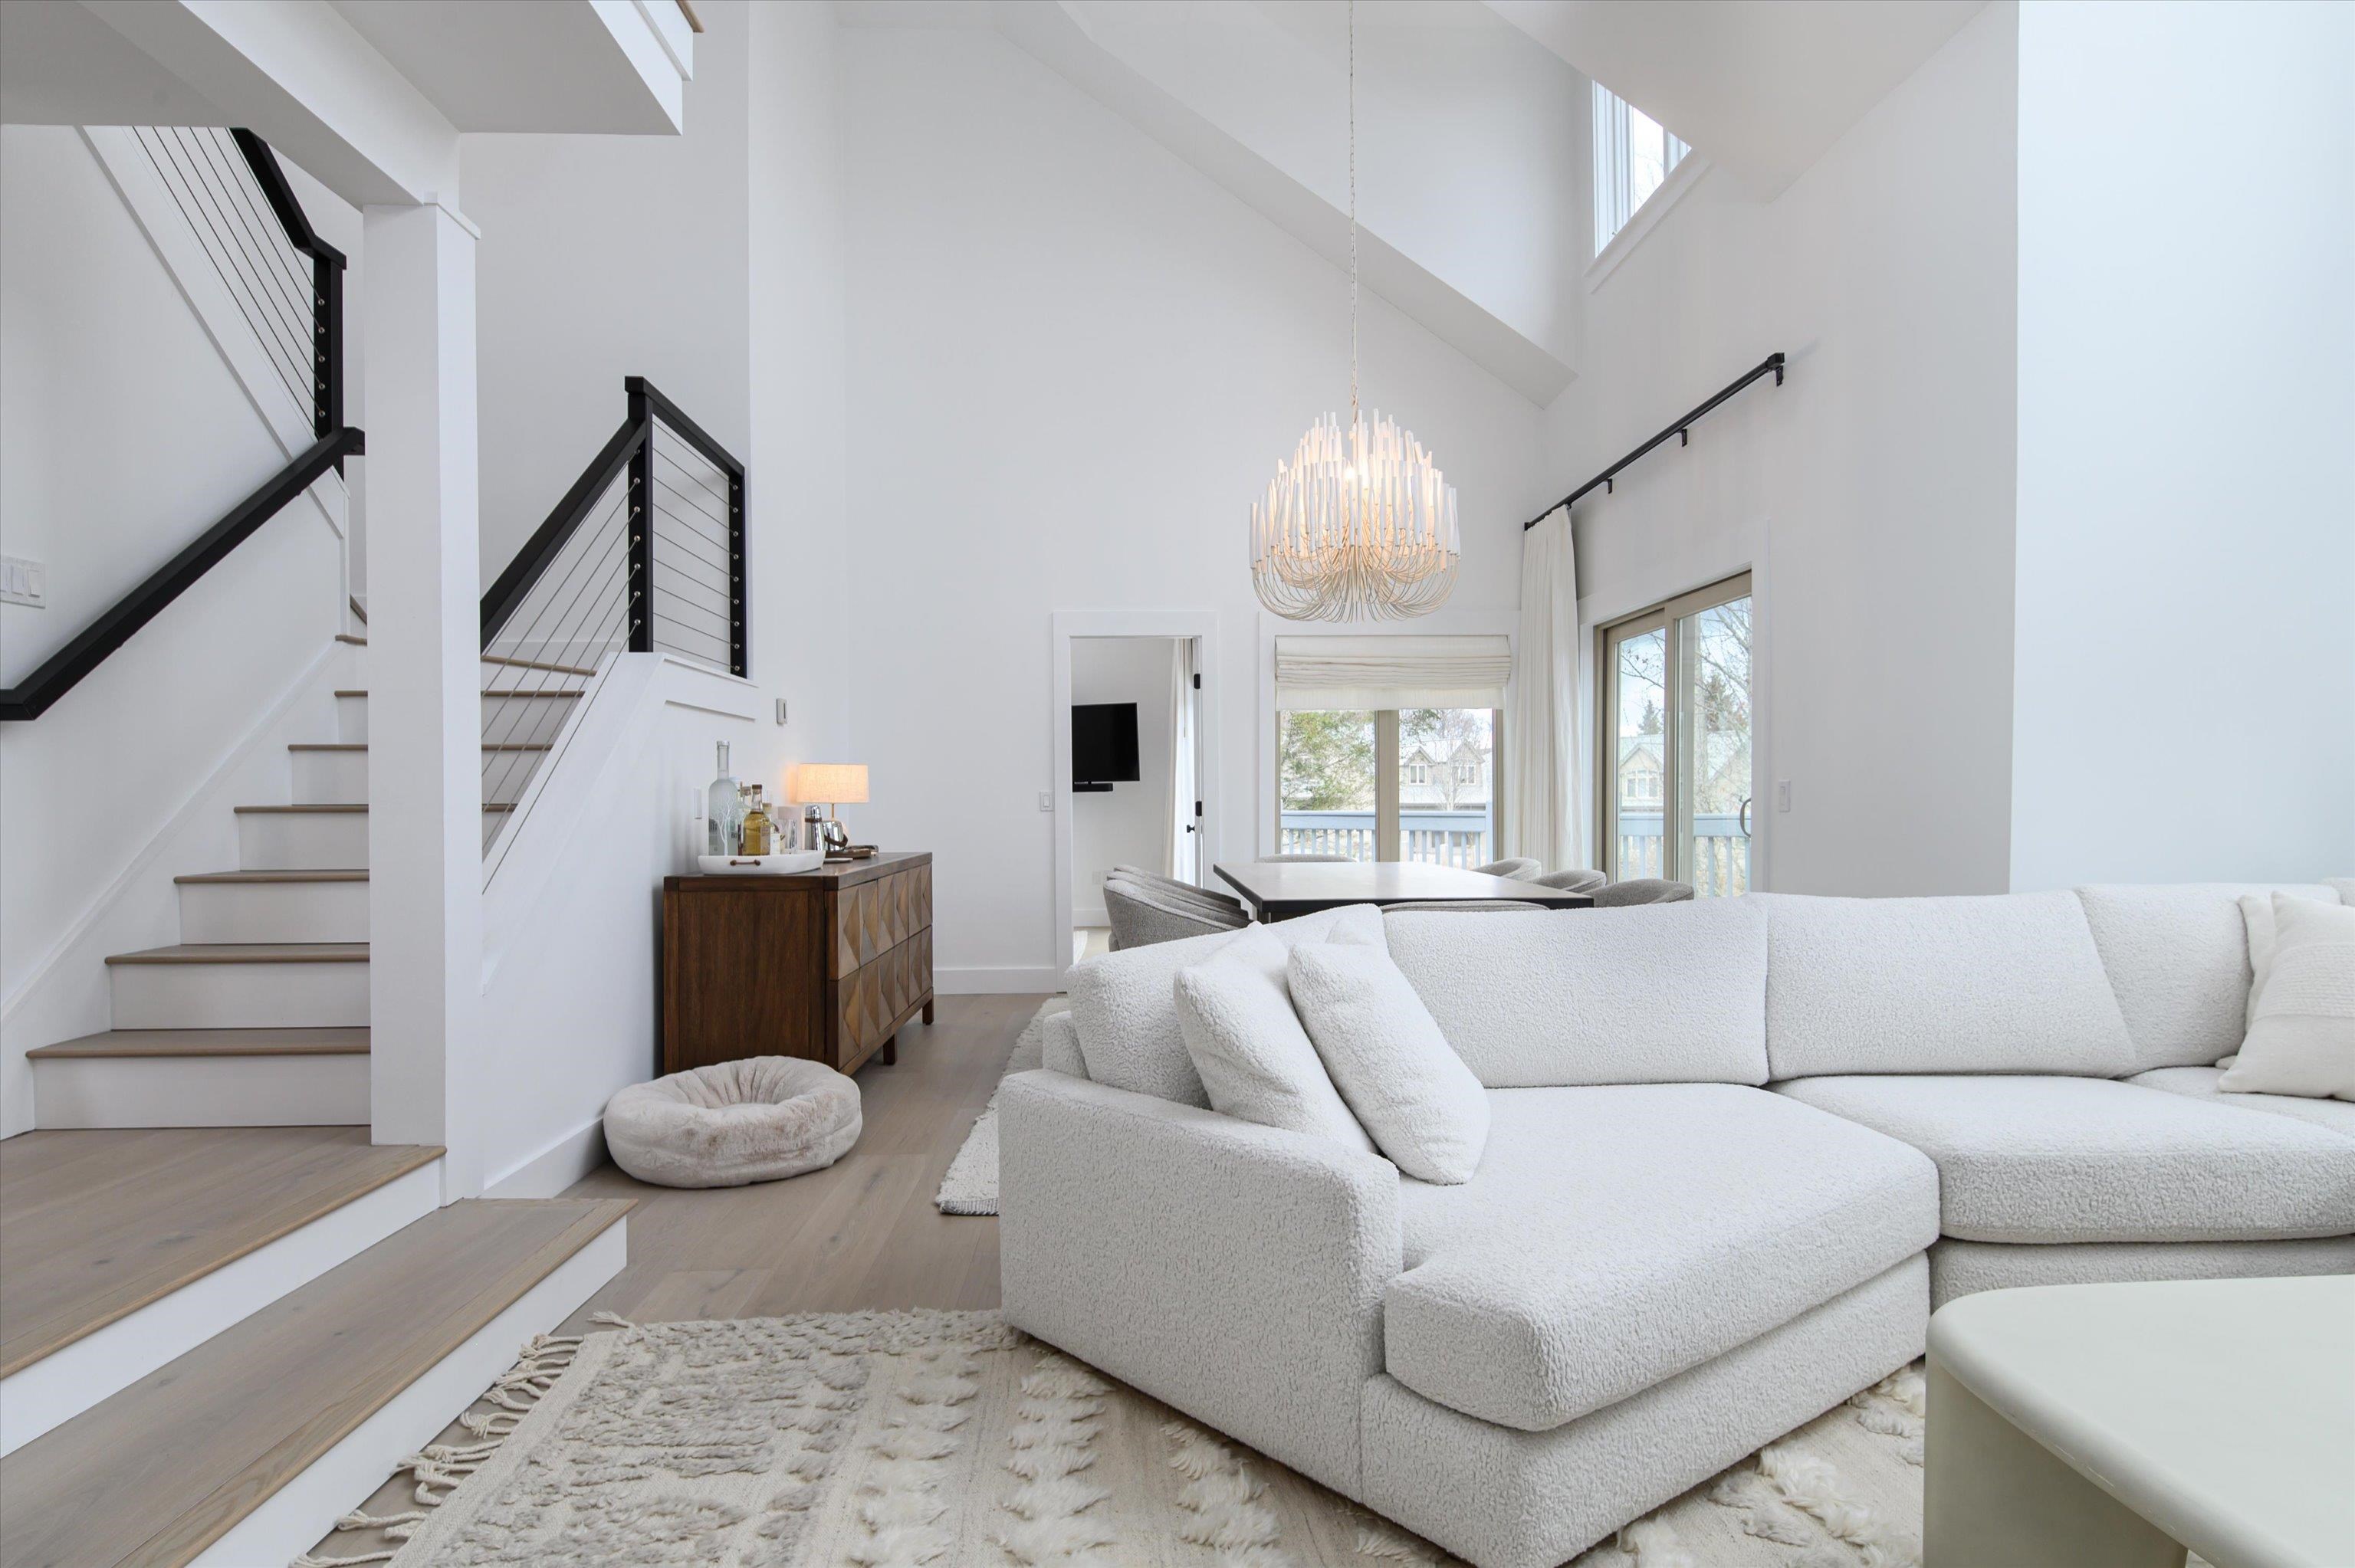
$2,950,000 $1,422 per sq.ft. Ludlow VT Condo »
5 Beds | 6 Baths | Total Sq. Ft. 3460Wednesday Nov 19, 2025
Description: Show Stopper, this five-bedroom slopeside townhouse sits just steps from the trails and offers three private suites across three levels of beautifully curated living space. Completely reimagined by a talented local designer, it features an organic palette, thoughtful details, and a true move-in-ready feel, just hang your artwork and your skis. The chef's kitchen showcases a Dekton waterfall countertop, custom cabinetry, and premium appliances. Every bathroom was taken to the studs and rebuilt with top-of-the-line fixtures, bespoke vanities, and high-design tile. The sunken living room, with a wood-burning fireplace and expansive windows, creates a warm, cozy gathering space. White oak engineered flooring flows throughout all levels. A main-level primary suite offers a luxurious spa-inspired bathroom with a stunning wet room and radiant heat. Upstairs, two oversized bedrooms and a beautifully designed bathroom provide ample space for family and guests. Two additional bedroom suites offer exceptional privacy and comfort. The lower level delivers a dramatic wow factor with a striking wine room that doubles as a second dining area, complete with its own butler's kitchen with refrigerator, dishwasher, and sink. Anchoring the space is extraordinary Vermont fossil stone from Lake Champlain. A private sauna and spacious family/rec room offer ideal areas for multi-generational relaxation and fun. Enjoy Solitude Village amenities including indoor/outdoor pool, fitness room and hot tubs. See MLS Property & Listing Details & 58 images. Includes a Virtual Tour

$234,900 $268 per sq.ft. Lyndon VT Condo »
2 Beds | 2 Baths | Total Sq. Ft. 875Tuesday May 5, 2026
Description: Four (4) brand new units, 4 different floor plans. These brand new 2 bedroom 1 1/2 bath condo units are well designed and built with quality materials thruout. Hardwood floors, quality kitchen cabinets, Corian countertops, economical mini splits for heat and AC, covered porches. One level living Covered parking included. Located just outside of the Village of Lyndonville, close to Lyndon Institute. VT State College at Lyndon, minutes from NVRH, skiing, bike trails and golfing. Retirement living with no hassels, or a perfect starter home. Units are affordably priced. See MLS Property & Listing Details & 11 images.
Under Contract
![Manchester VT Condo for sale $$299,000 $462 per sq.ft.]()

$299,000 $462 per sq.ft. Manchester VT Condo »
Price Change! Reduced by $26,000 down 9% on July 27th 2026
2 Beds | 3 Baths | Total Sq. Ft. 1199
Wednesday Jun 3, 2026
Description: Imagine yourself enjoying all that Manchester has to offer in this 2-bedroom, 2.5-bath condominium, ready for its new owner. The inviting open living room features a soaring cathedral ceiling and a cozy wood-burning fireplace, creating the perfect space for relaxing or entertaining. The spacious kitchen offers plenty of room for cooking and gathering with family and friends. Conveniently located within walking distance to Manchester's shops, restaurants, and local amenities, this home combines comfort and convenience. Residents can also enjoy access to community tennis courts and a heated in-ground swimming pool. Whether you're looking for a full-time residence, vacation retreat, or investment opportunity, this condominium is a wonderful place to call home. OPEN HOUSE on July 6 from 11-1p.m. All measurements approximate. See MLS Property & Listing Details & 19 images.
Under Contract
![Manchester VT Condo for sale $$305,000 $221 per sq.ft.]()
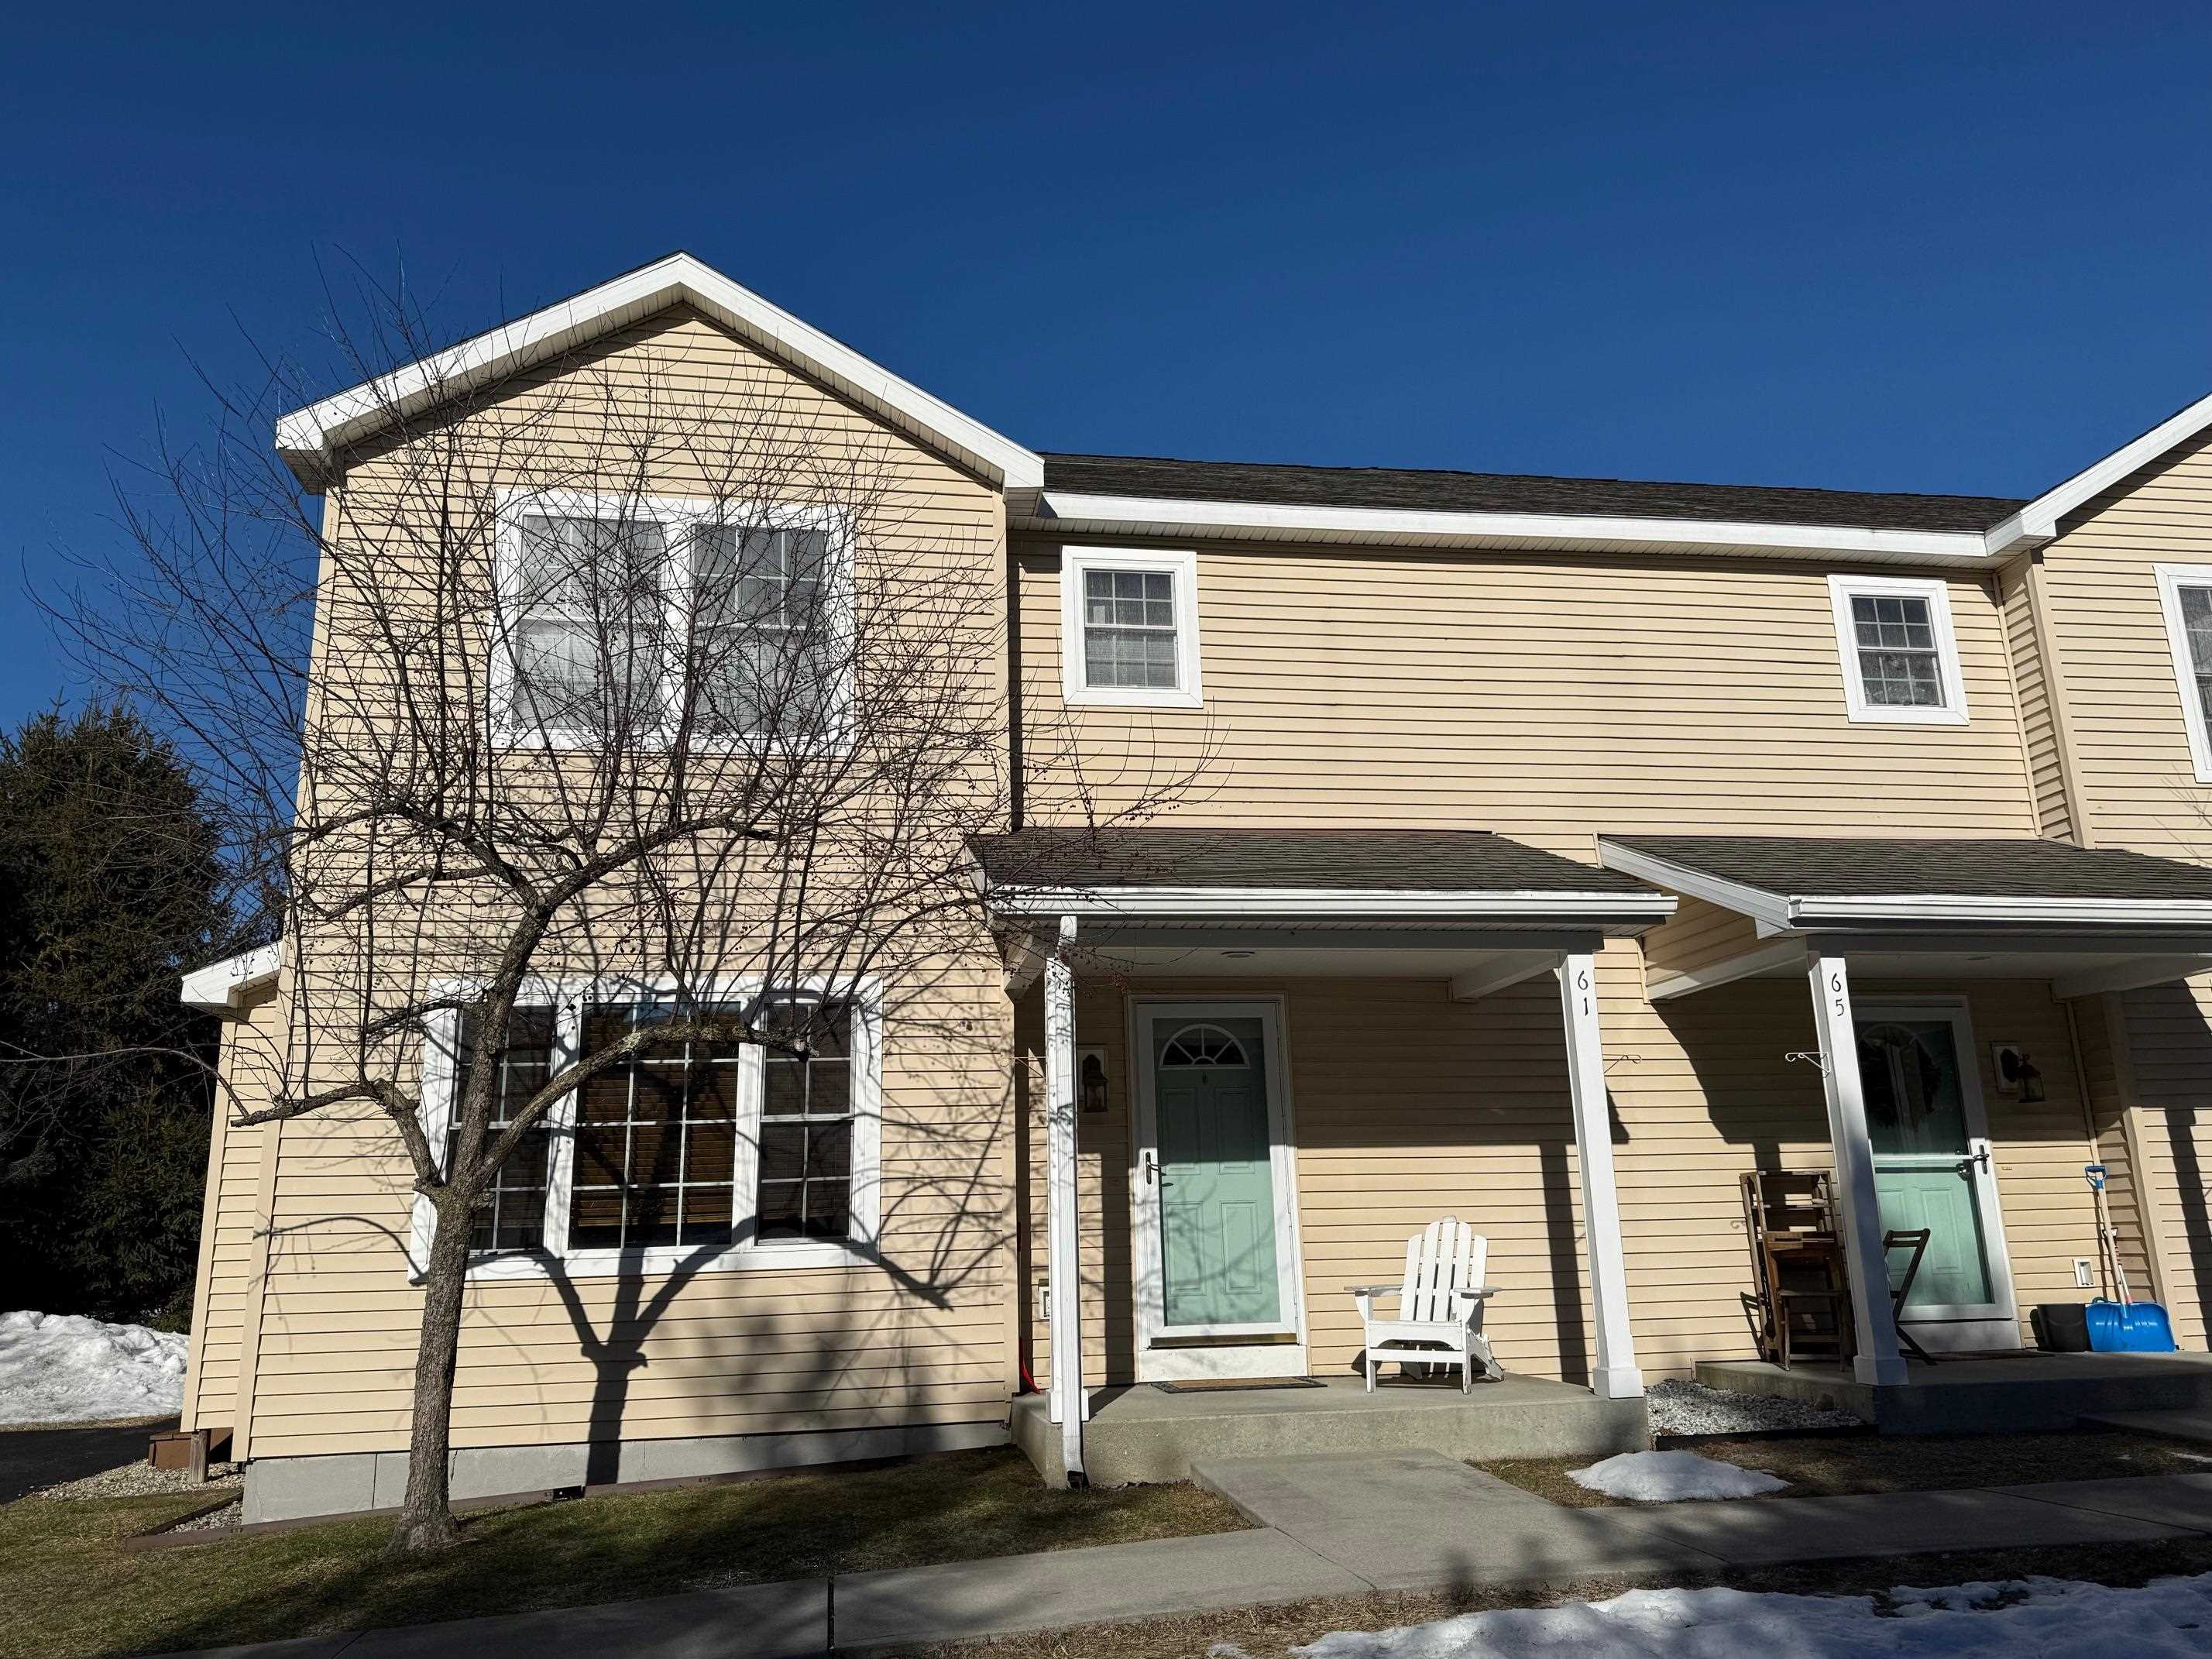
$305,000 $221 per sq.ft. Manchester VT Condo »
3 Beds | 3 Baths | Total Sq. Ft. 1378Sunday Jan 18, 2026
Description: East Branch Farms is in the most convenient location! This 3 bedroom and 2 and a half bath condo is ready for its next owners. Wood floors on the main level and new granite countertops in the kitchen. Full basement with both interior and exterior access for workshop space or extra storage. Located at the edge of lovely Manchester VT it is privately screened from the road with views of soaring Mount Equinox from the back yard. Enjoy the back yard area from your deck. 73 common acres include gardening spots and river access. Cornerstone Housing Partners provide a shared equity grant for a $78,075 price reduction. Purchaser must qualify. See attached documents. Close to town and to the mountains, this is a great spot to call home! See MLS Property & Listing Details & 40 images.
$449,000 $243 per sq.ft. Manchester VT Condo »
Price Change! Reduced by $66,000 down 15% on August 30th 2026
3 Beds | 3 Baths | Total Sq. Ft. 1848
Monday Feb 9, 2026
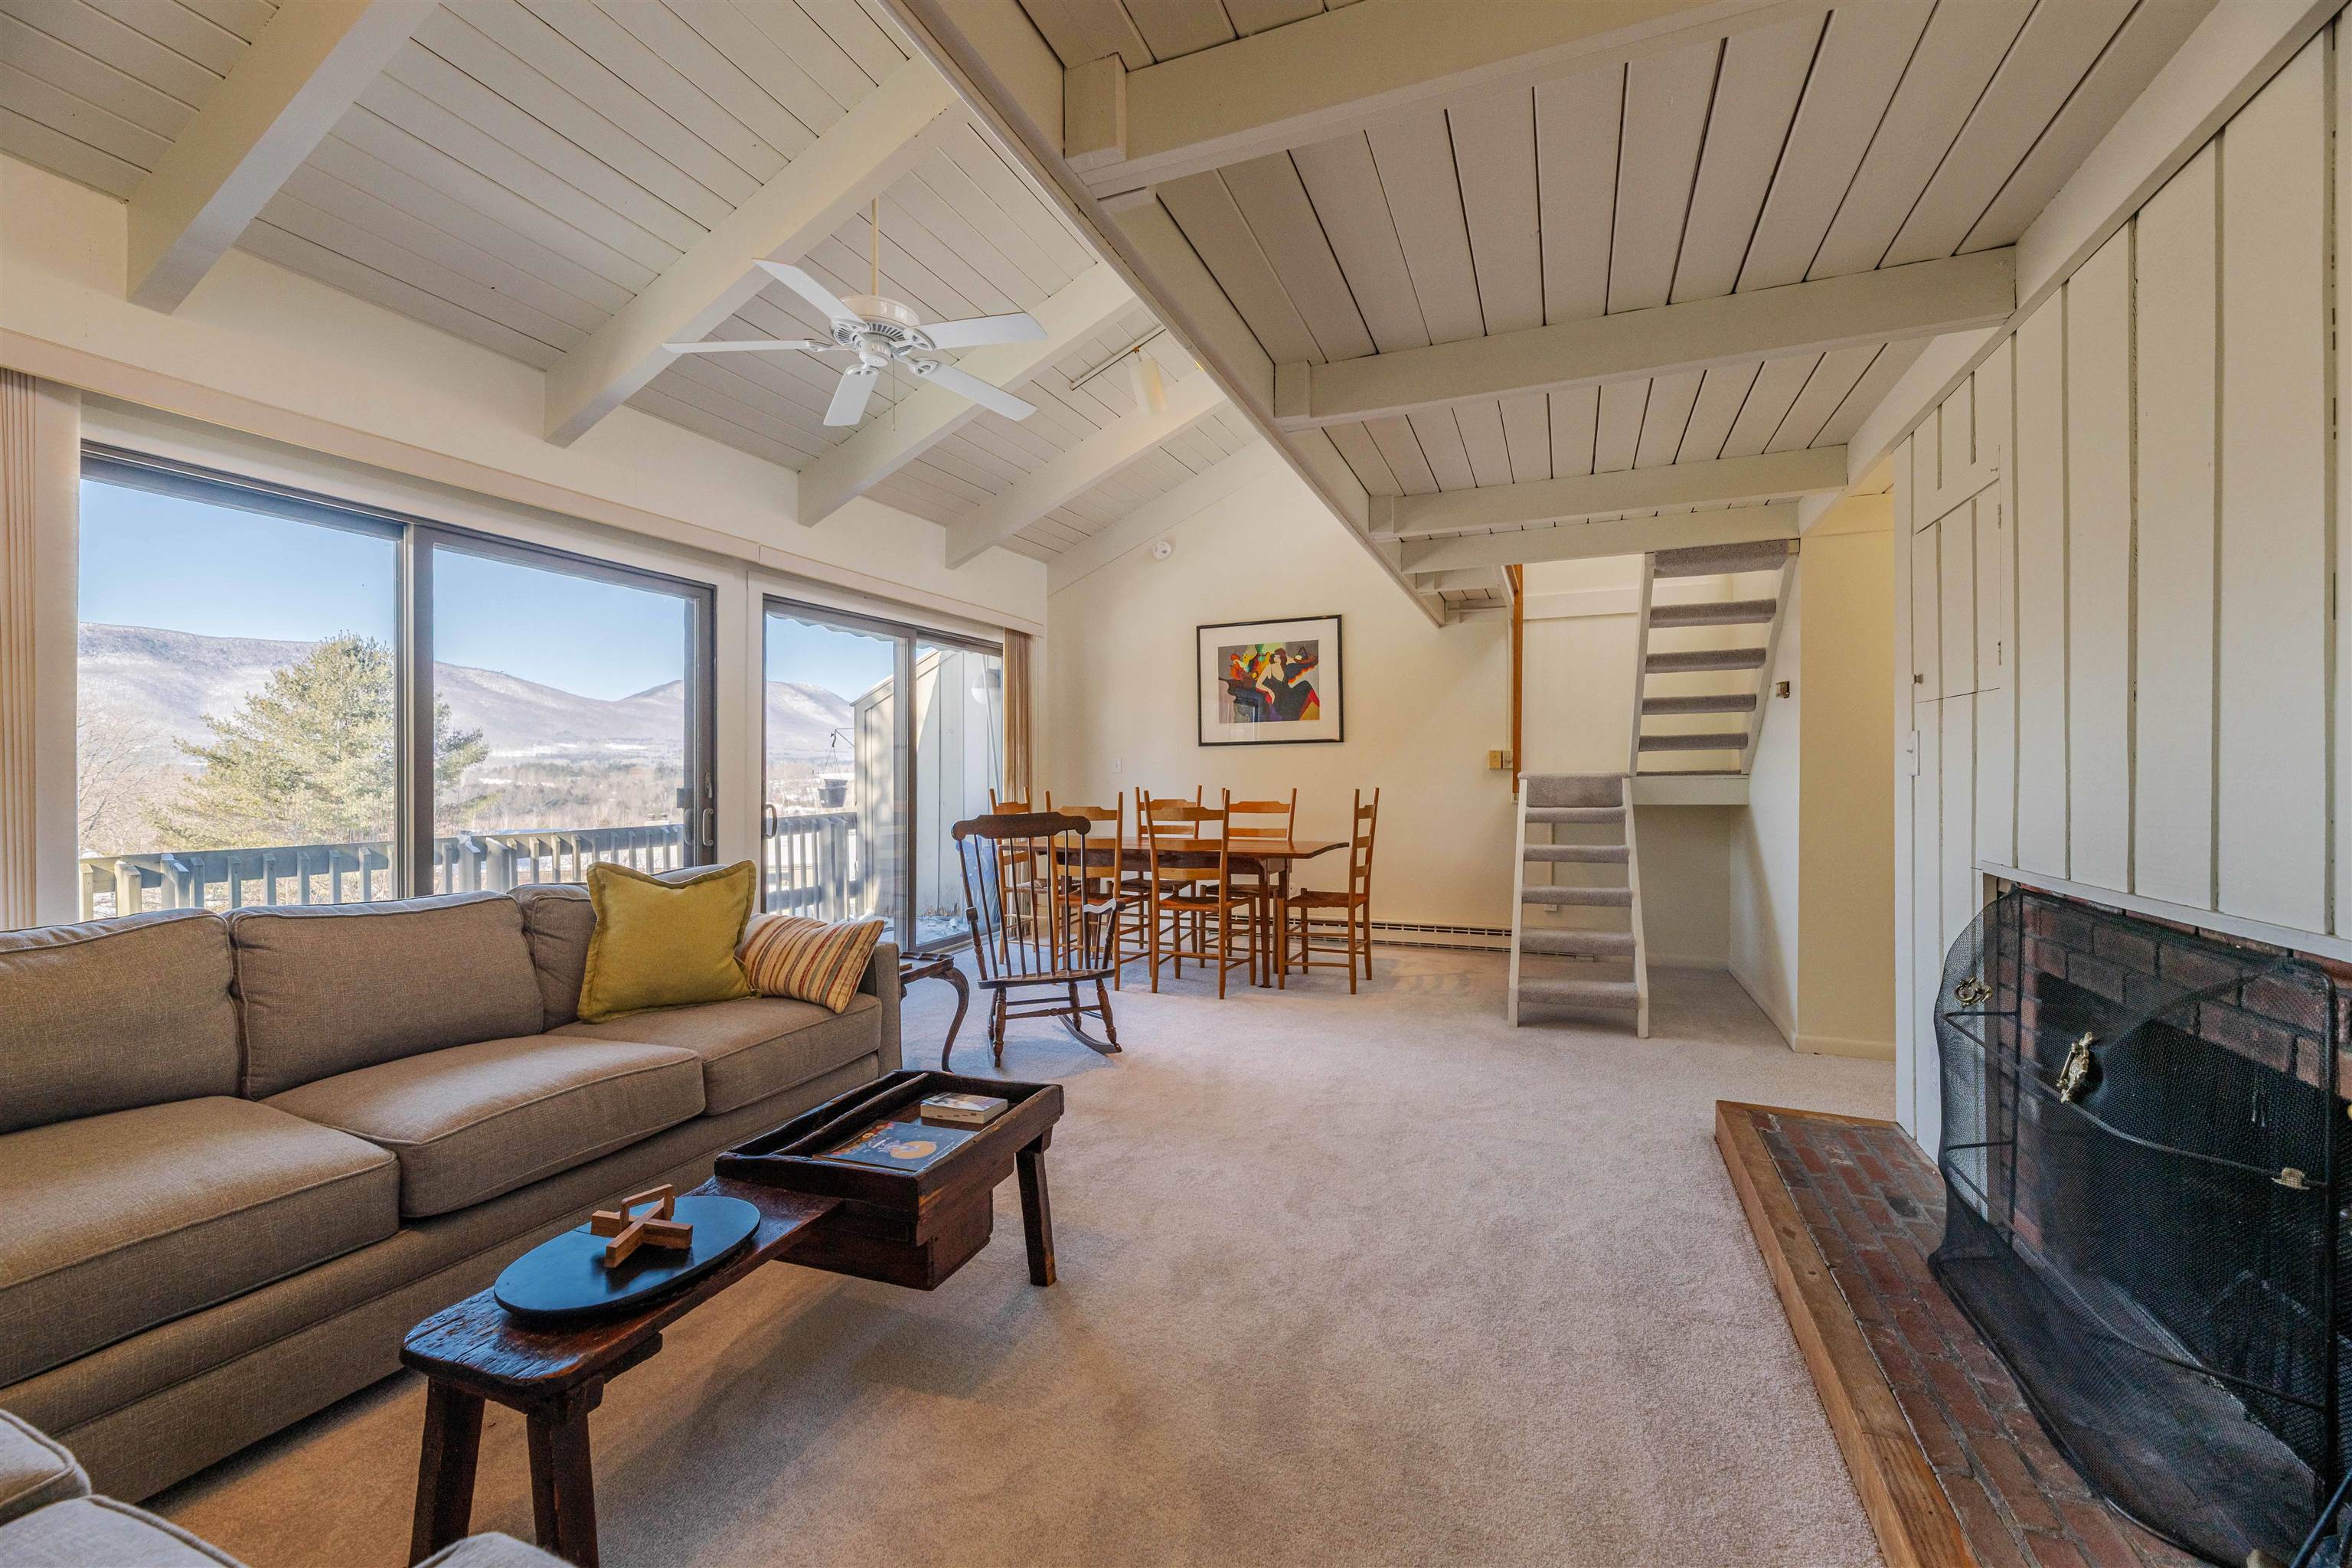
Description: Breathtaking views of Mount Equinox await from the privacy of this three-bedroom, 2.5-bath end unit condominium, ideally located just minutes from town and the ski mountains. The top floor features a bright loft filled with natural light and a convenient half bath. The spacious living room opens to a private deck with stunning mountain views and includes a cozy wood-burning fireplace. The middle level offers three generously sized bedrooms that comfortably accommodate queen and king beds. On the ground floor, you'll find an expansive bonus room and a private office that can easily be converted into an additional sleeping area. Ample storage is found throughout the home, including a large utility room with washer and dryer and a secure storage closet, a dedicated outdoor gear closet, and additional exterior storage. Firewood stays dry and ready under the private carport just steps from your door. Community amenities have recently been redone and include a pool, tennis courts, and basketball court--all set against the backdrop of beautiful mountain views. See MLS Property & Listing Details & 16 images.
New Listing!
![Manchester VT Condo for sale $$499,000 $293 per sq.ft.]()

$499,000 $293 per sq.ft. Manchester VT Condo »
4 Beds | 4 Baths | Total Sq. Ft. 2345Wednesday Aug 26, 2026
Description: There is something special about reaching the top of Torbank and looking west. From this exceptional end unit, the view opens across Manchester toward the broad face of Mt. Equinox, changing with the light from morning sunrise to golden afternoon and dramatic evening skies. Once the home of Torbank's original developer, this three-level condominium occupies one of the property's highest points, giving it an unusually expansive outlook. The upper level is designed around that view, with an open living and dining area flowing onto a large deck where the mountains become part of the room. A clean, white kitchen connects naturally to the living space, with a half bath completing this level. Three bedrooms and two baths occupy the entry level, with two of the bedrooms enjoying mountain views. Downstairs, a fourth bedroom, full bath, utility/storage room, and walkout doors provide additional space and easy access to the outdoors. Torbank also offers recently refurbished outdoor tennis courts and a pool, while Manchester's shops, restaurants, trails, and four-season recreation are just minutes away. Skiing and hiking are also within easy reach. Come experience the view for yourself, the western light, the mountain backdrop, and the feeling of having Manchester and Mt. Equinox spread out before you. Schedule a private showing and see what makes this Torbank end unit so distinctive. See MLS Property & Listing Details & 30 images.
$549,000 $246 per sq.ft. Manchester VT Condo »
Price Change! Reduced by $50,000 down 9% on August 6th 2026
3 Beds | 3 Baths | Total Sq. Ft. 2234
Sunday Mar 15, 2026
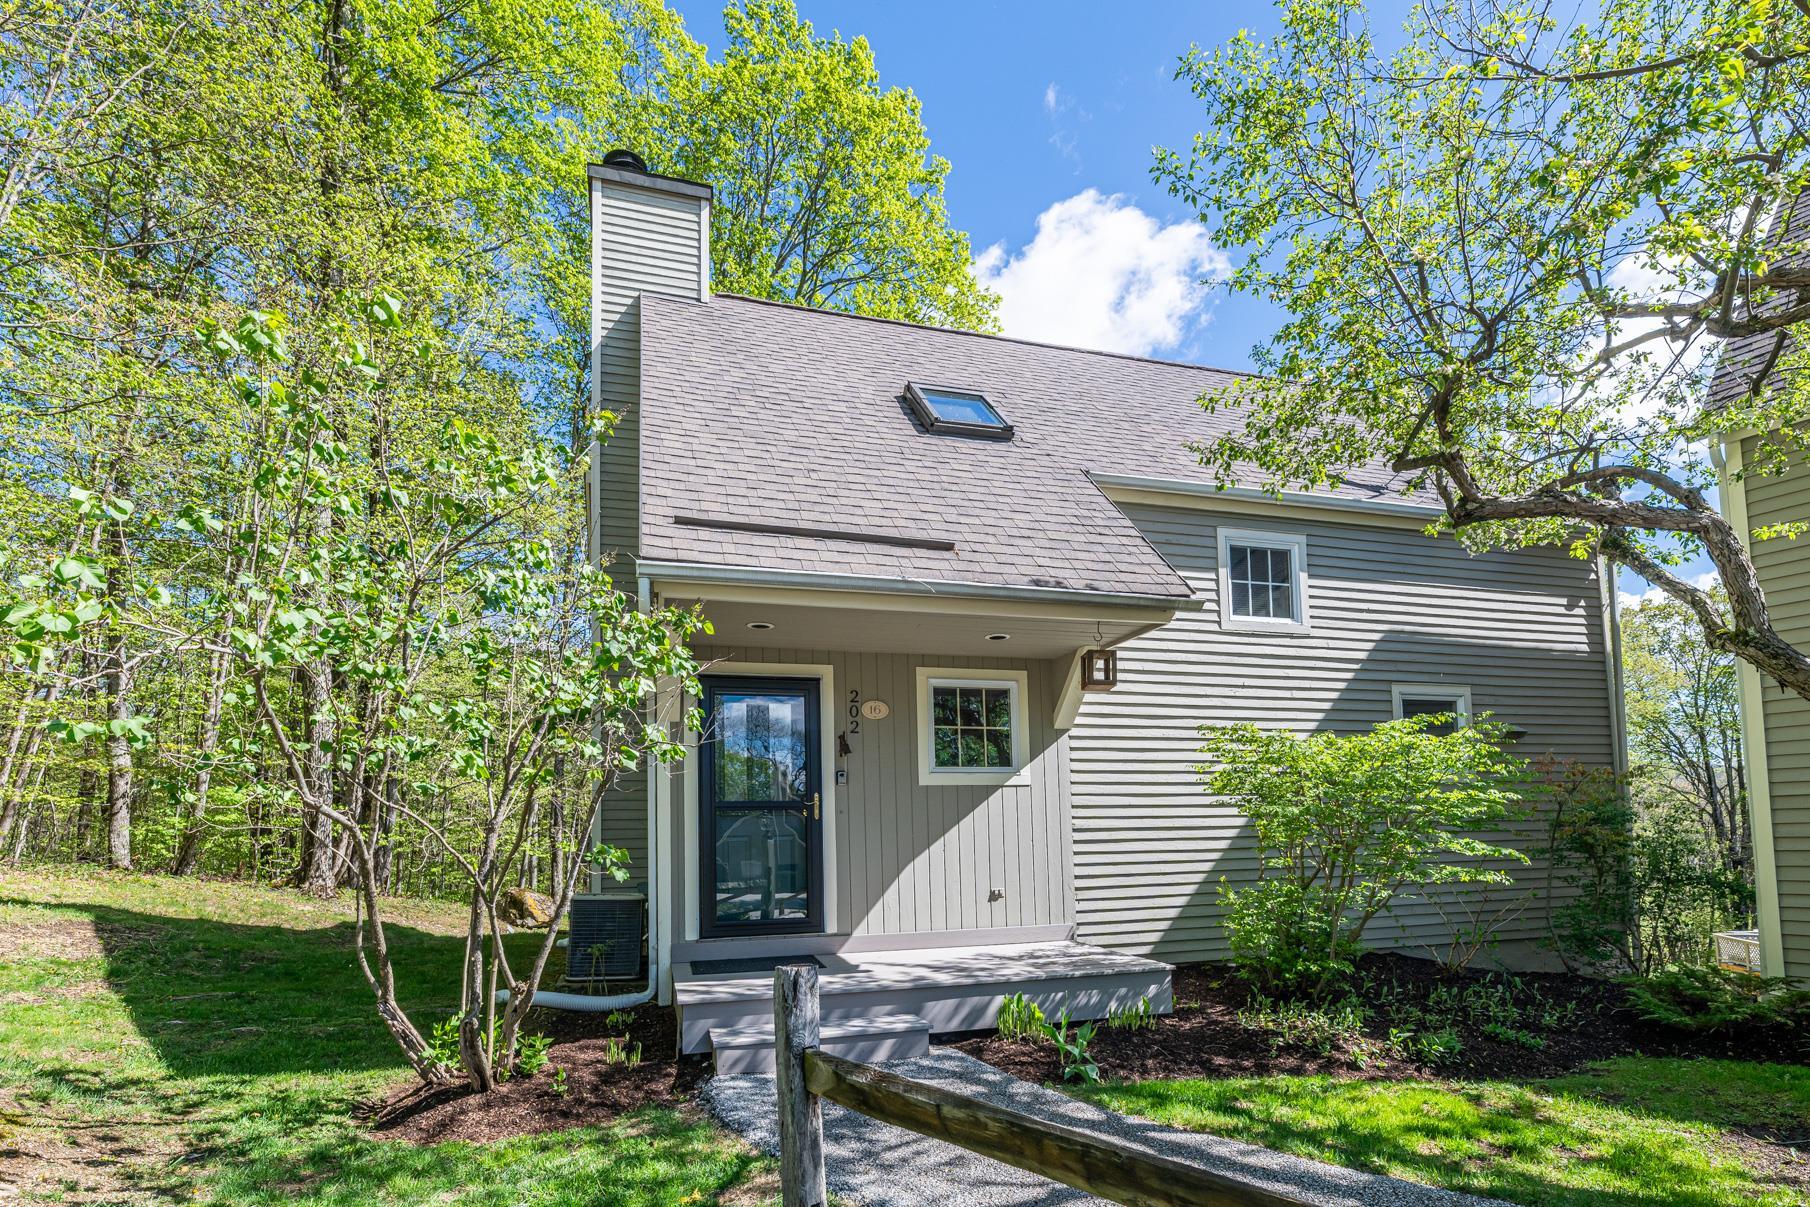
Description: This Eagle Rise Condo with three bedrooms and two & half baths is in an exclusive residential area accessed off scenic Manchester West Road. The Condo offers an open floor plan design, central air, propane baseboard hot water heat, hardwood floors and elevated deck. Recent improvements include new kitchen w/ granite counter tops, hickory cabinets with soft close drawers & doors, stainless steel appliances, tile flooring, new washer/dryer and Azek front porch. The main level has a living room with propane fireplace, dining area with sliding glass door leading to elevated deck, beautifully updated kitchen, half bath and air lock mudroom entry. The second level offers two large bedrooms, full bath and linen closet. The primary bedroom has a walk-in closet, full tile bath and additional wash area. The lower level has a Den/TV Room with slider leading to second wood deck, large guest bedroom, second full bath and full-size laundry area. This unit is located at the top of a hill offering privacy, some mountain views and two parking spaces. Eagle Rise is one of the only condos in the area with a community generator affording owners a quick backup during storms. Come enjoy all Manchester, VT has to offer and let somebody else worry about mowing the grass and plowing the driveway. Life is short,,, have some fun. All room measurements are approximate. See MLS Property & Listing Details & 32 images.
Under Contract
![Manchester VT Condo for sale $$625,000 $369 per sq.ft.]()

$625,000 $369 per sq.ft. Manchester VT Condo »
4 Beds | 3 Baths | Total Sq. Ft. 2364Friday Jun 5, 2026
Description: Equinox on the Battenkill - L-1 | Manchester Village, VT Welcome to one of the most desirable homes at Equinox on the Battenkill. Perfectly situated in historic Manchester Village, this is the only standalone residence in the community, offering the privacy of no shared walls along with beautiful mountain views. This spacious 4-bedroom, 3-bath home is filled with natural light from expansive windows and features vaulted ceilings that create an open, comfortable living space. The updated kitchen is ideal for gathering with family and friends, featuring custom cabinetry, stone countertops, stainless steel appliances, and a layout that flows seamlessly into the living and dining areas. Thoughtful updates throughout include hardwood floors, beautifully renovated bathrooms with stone tile finishes, new windows and sliding doors, and central air conditioning. After a day on the slopes, the golf course, or the trails, relax by the cozy wood-burning fireplace or unwind on the private deck while taking in the views. Selling furnished and move in ready. Enjoy easy access to everything Manchester has to offer, including fine dining, shopping, golf, hiking, and several premier ski resorts just minutes away. A rare opportunity to own a beautifully updated home in one of Southern Vermont's most sought-after communities. This property combines comfort, convenience, and location in a setting that's hard to match. Measurements are Approximate. Don't miss out on this rare opportunity in Equinox Village. See MLS Property & Listing Details & 51 images.
$645,000 $450 per sq.ft. Manchester VT Condo »
2 Beds | 2 Baths | Total Sq. Ft. 1432Monday Oct 20, 2025
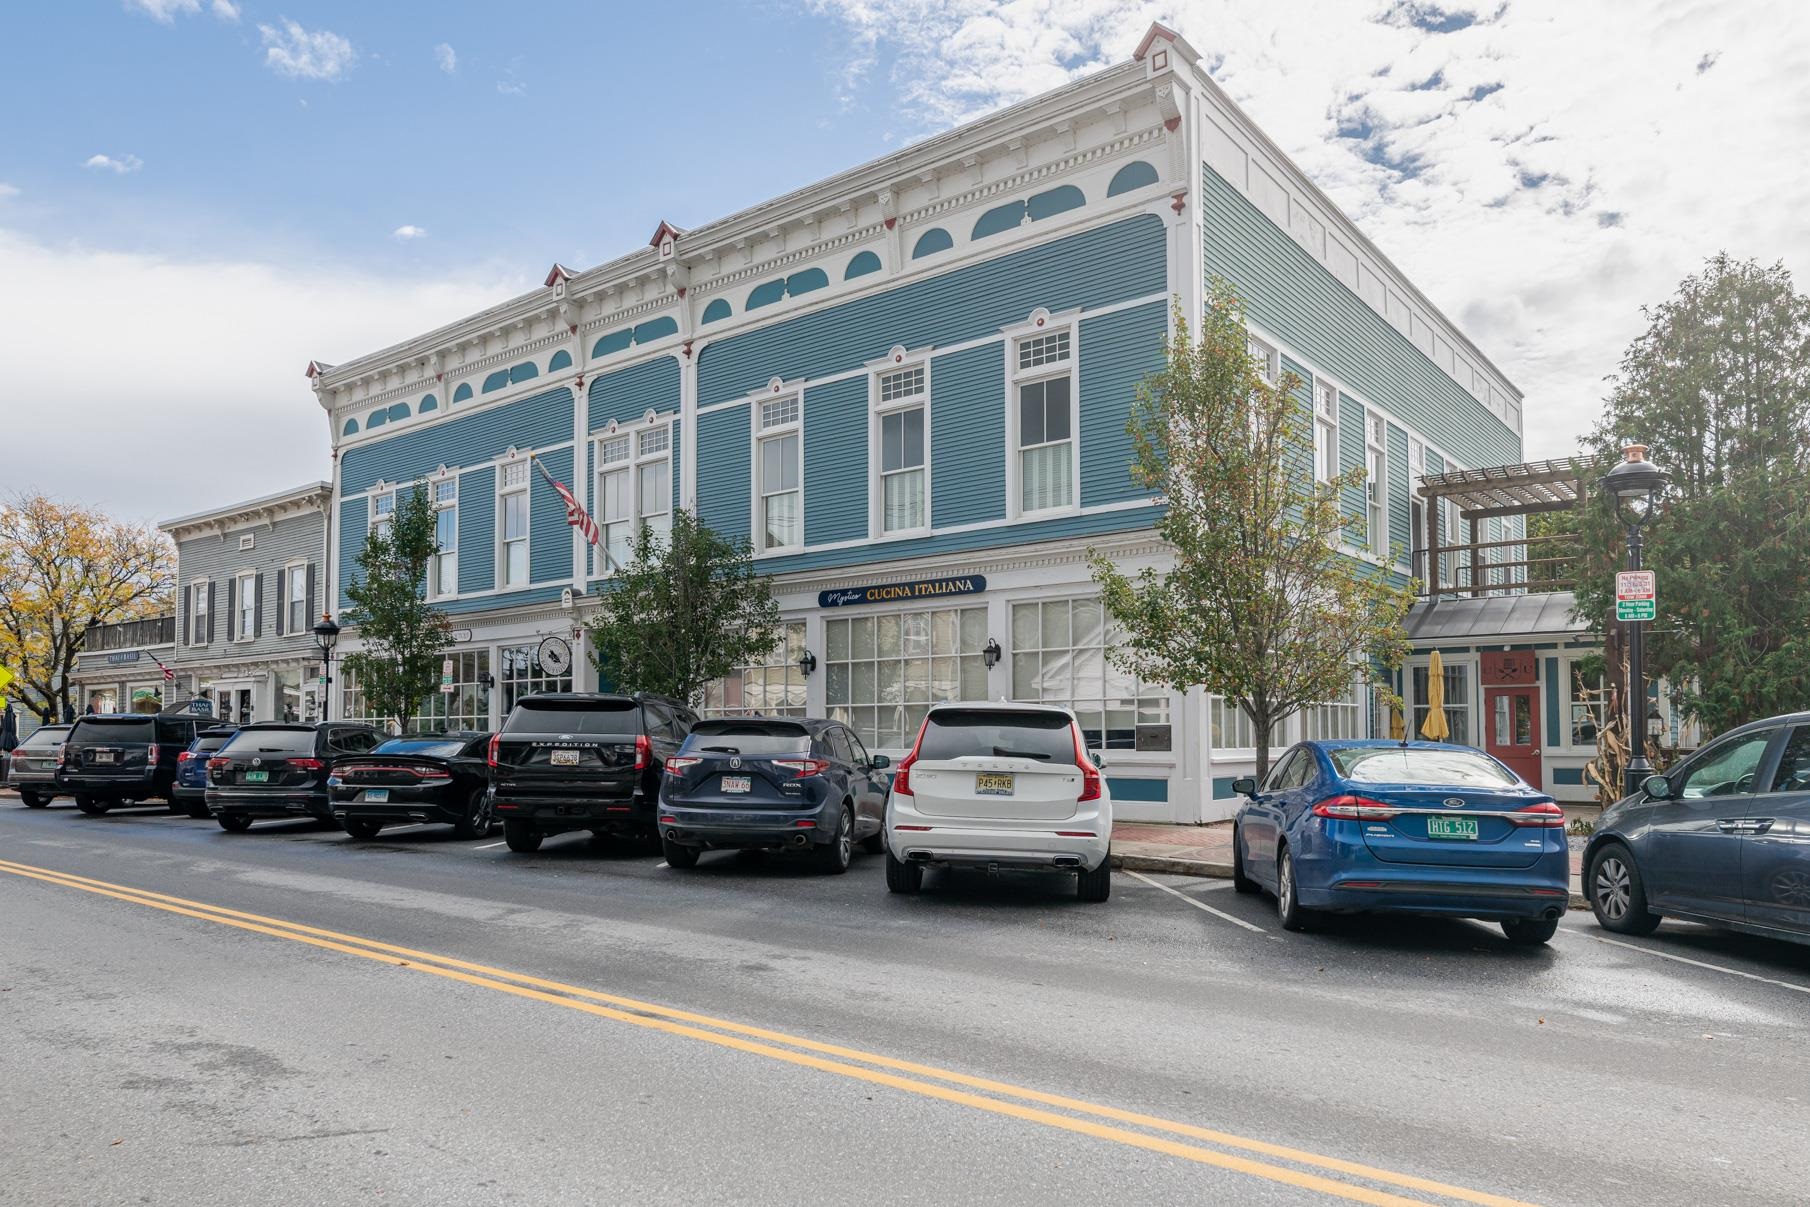
Description: Fabulous two bedroom two bath condominium converted in 2017 in the heart of Manchester Center. Many fine features: Marvin windows, hardwood flooring, central air conditioning, forced hot air heat, private second floor sundeck, mountain views. This one level second floor unit is accessed by private elevator and offers pretty mountain views through the oversized 9 foot windows. The living room has a cathedral ceiling, oak floors, and built-in cabinetry for TV/entertainment system, it is light and very bright. The kitchen is professionally designed and is first class with wolf appliances, bosch dishwasher, and liebherr refrigerator, there are granite counter tops and slow close drawers perfect for your culinary efforts. The primary suite has access to the sundeck with pergula, large walk-in closet, and spacious bathroom with glass wall shower, white tile flooring, and single vanity. The guest bedroom has a beautiful 8 foot divided glass entry door, two windows and standard closet size with built-ins. The hallway full bath offers a tub, ornate tile flooring, and granite top vanity. The laundry is located in the hallway, also with build-in shelving. All bathroom fixtures and door handle hardware throughout are well done, no details have been missed here.This unit comes with one parking space assigned to it located behind the building. If you're seeking a in-town upscale condominium which will allow you to stroll to Manchester's many shops and restaurants, this one is worth a look. See MLS Property & Listing Details & 27 images.
New Listing!
![Manchester VT Condo for sale $$675,000 $384 per sq.ft.]()

$675,000 $384 per sq.ft. Manchester VT Condo »
3 Beds | 3 Baths | Total Sq. Ft. 1760Sunday Aug 9, 2026
Description: NEW CONSTRUCTION | EXCEPTIONAL CRAFTSMANSHIP | PRIME MANCHESTER LOCATION This exceptional new-construction 3-bedroom, 2.5-bath duplex has been thoughtfully designed and built to an exceptionally high standard, combining refined finishes, impressive craftsmanship, and highly efficient modern systems just steps from the heart of Manchester. The open-concept main level is designed for both comfortable everyday living and effortless entertaining, centered around a beautifully appointed kitchen with an oversized eat-in island, abundant cabinetry, and top-of-the-line stainless-steel appliances, including the option of an electric or propane range. The main-floor primary suite features high ceilings, abundant natural light, a large walk-in closet, and a luxurious en-suite bath with an oversized tiled walk-in shower. Upstairs, two additional bedrooms capture beautiful Equinox Mountain views, complemented by a beautifully finished tiled hall bath, dedicated laundry, and thoughtfully designed storage. Every detail reflects quality construction. Solid maple flooring sourced from Bristol, Vermont, custom trim and molding, Marvin windows, and cedar exterior doors provide a timeless, elevated aesthetic. The home is equally impressive behind the walls, with modern insulation and weatherproofing designed for exceptional energy efficiency and year-round comfort. A European pellet boiler heating system provides sustainable, highly efficient heat directly metered to the residence, while whole-house ducted central air conditioning ensures effortless summer comfort. Interior basement access, along with an oversized one-car garage, provides exceptional convenience and storage. Residents also enjoy access to a beautifully appointed community clubhouse featuring a communal kitchen and event space, as well as a back porch All of this is ideally positioned just steps from Manchester's shops, restaurants, galleries, and amenities, this is VT living at its finest. See MLS Property & Listing Details & 49 images.
